Retirement home for priests
The LPZR study http://lpzr.it/ (Arch. Sara Lombardi), chooses Rossini Illuminazione for the Retirement home lighting project for priests.
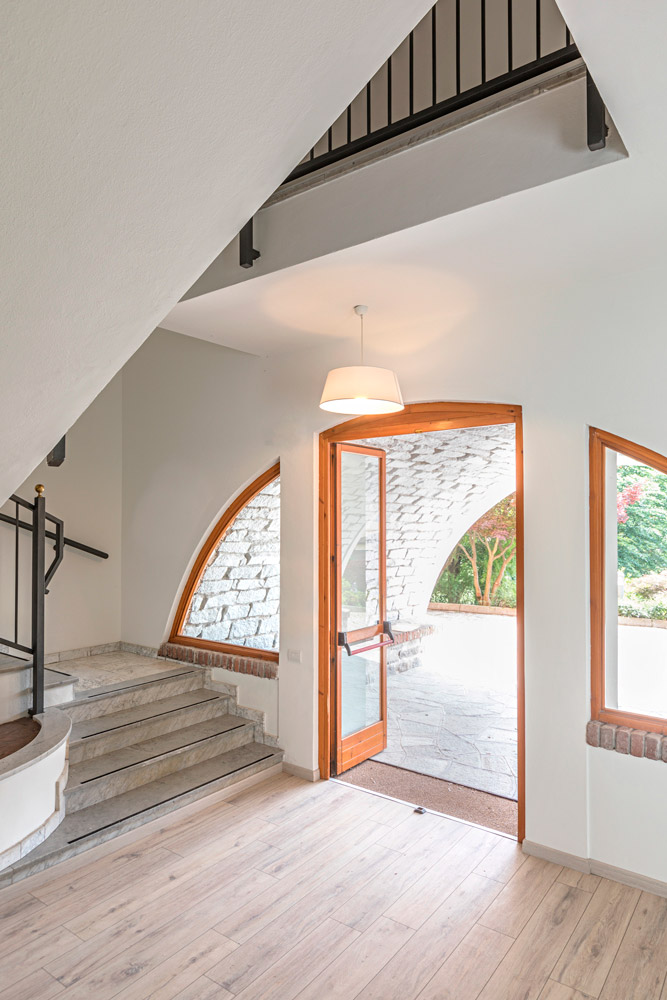
The renovation involved a building on three levels and built in the 80s around the original core of an old farmhouse.
Alongside the need to redo the electrical system, the heating system and the entire roof, has been configured the need to transform the rooms and make them suitable for the purpose of the current structure, which must be able to transmit equilibrium and serenity for guests and visitors. In this vision, lighting design have shaped the environment, creating volumes and new spaces to be used, and the ideal partner turned out to be Rossini Illuminazione. A common thread is the combination of the architectural function of light and the presence of wooden ceilings to give warmth, simplicity and hospitality.
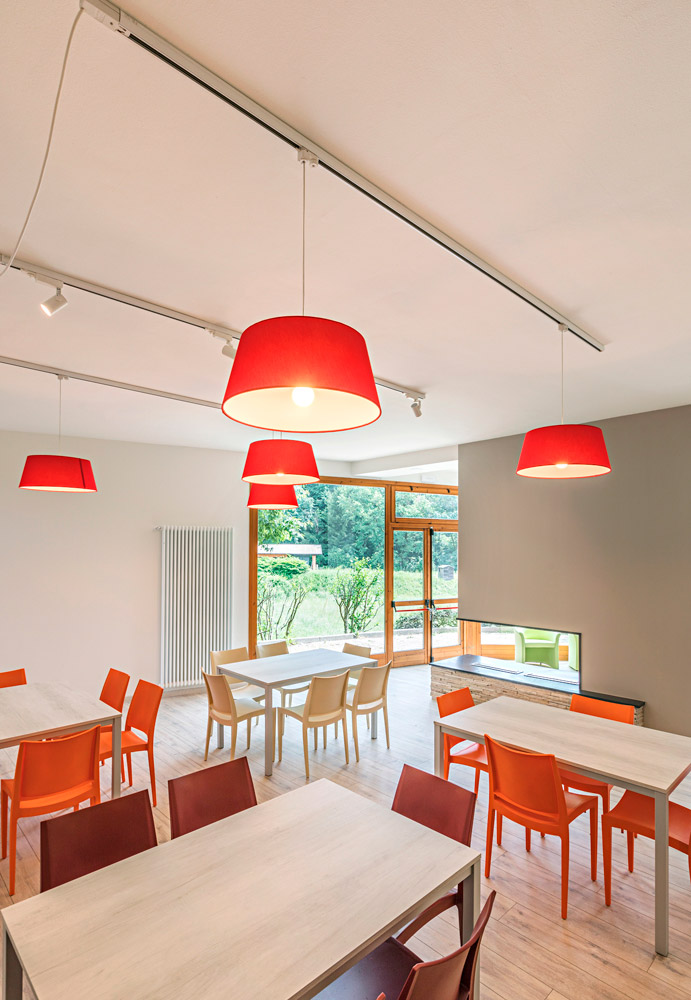
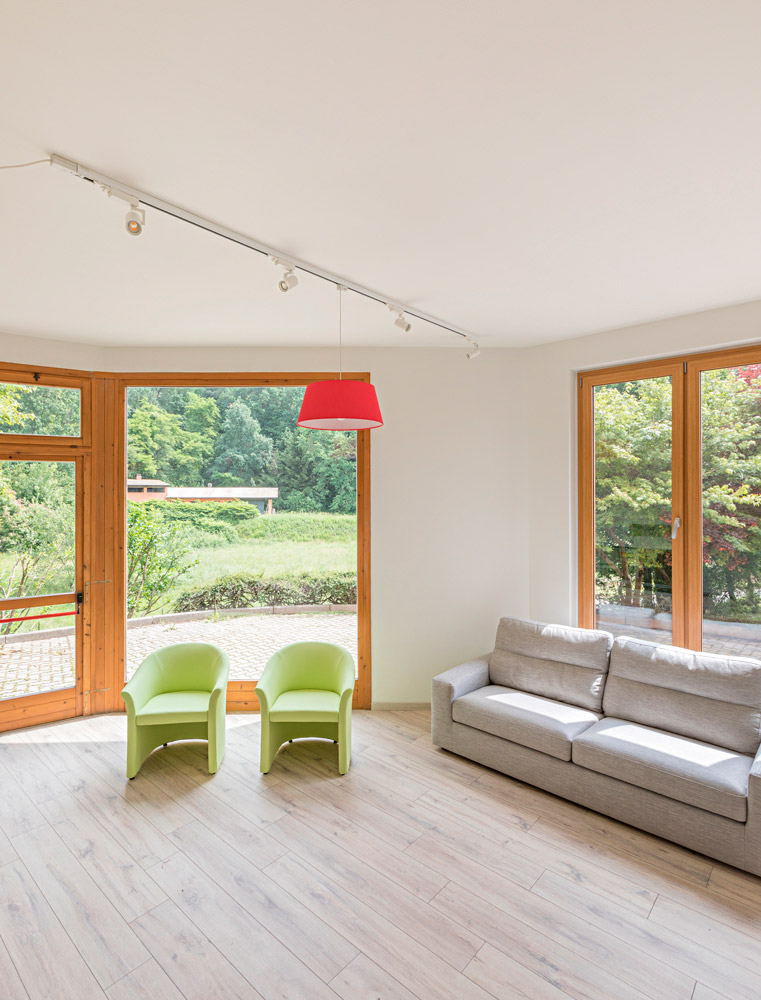
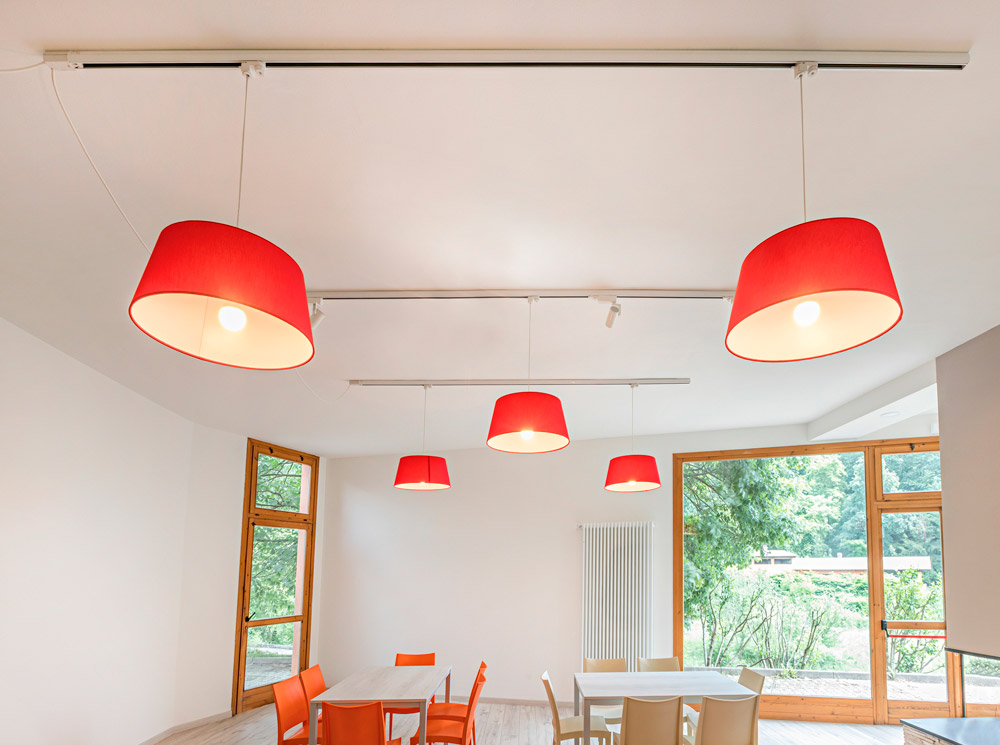
In the living area, characterized by a large fireplace and dedicated to conversation and moments of meeting, it was thought to be an extremely flexible lighting that can adapt to the necessity to always illuminate all the possible arrangements for tables and armchairs. In this way, some custom-made tracks have been installed to hook the CONGA adjustable spotlights and the NERELLO pendant lamps. The touch of color given by the chairs and lamps has also given lightness to the environment.
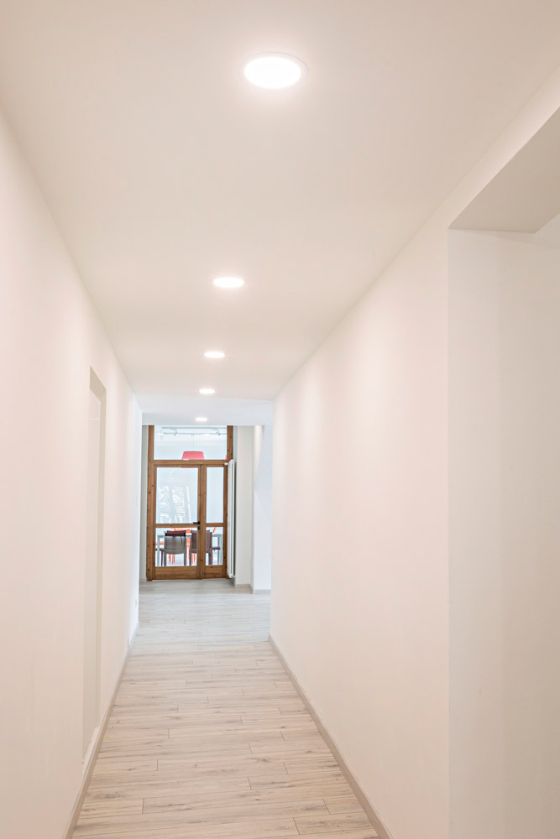
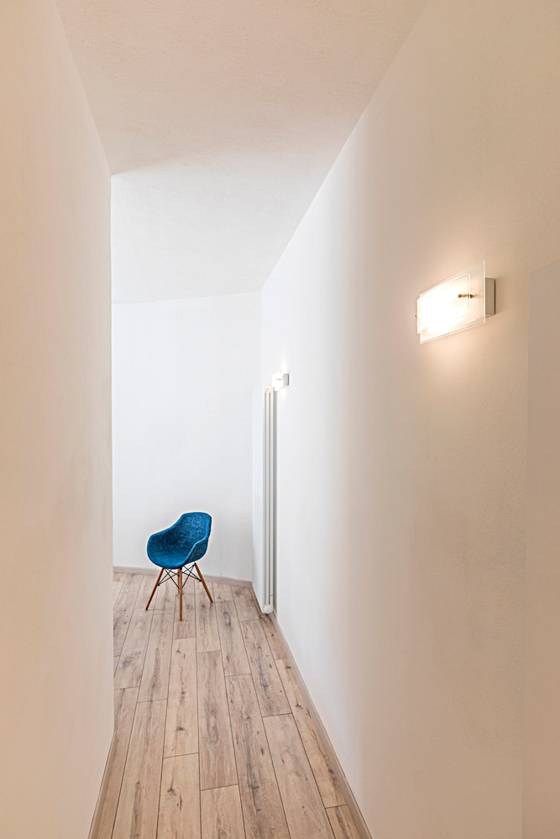
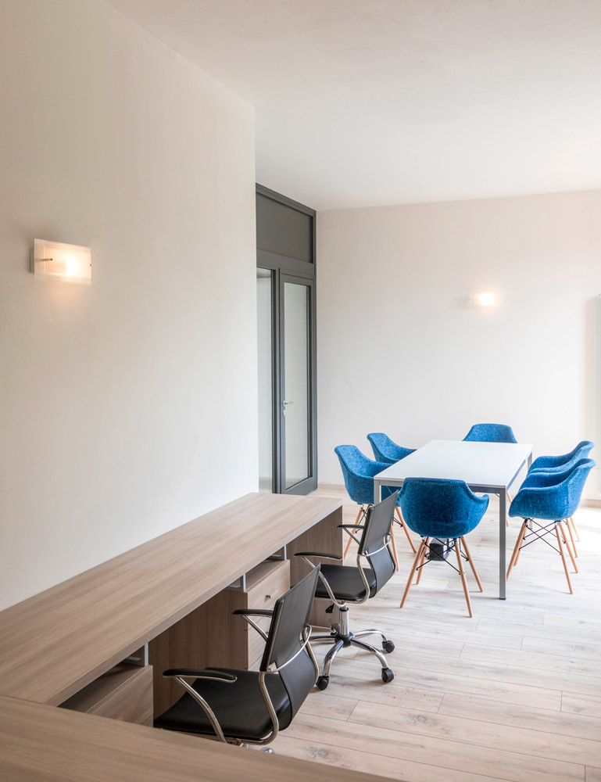
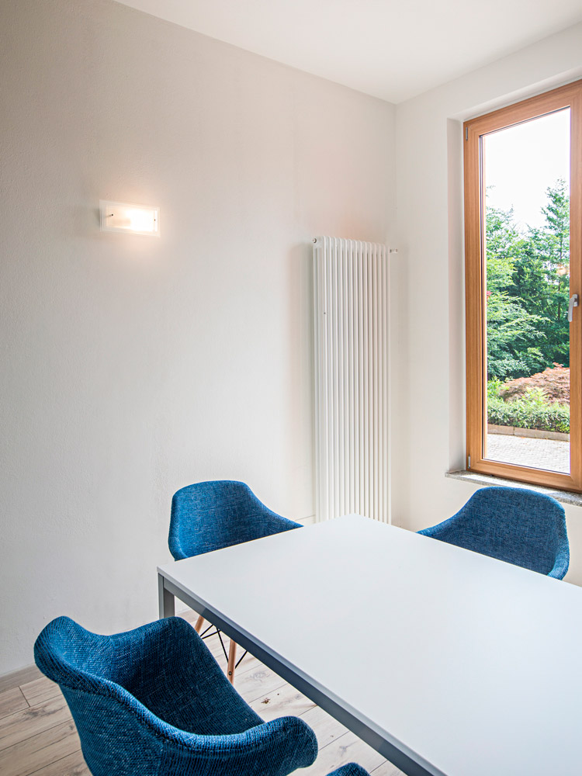
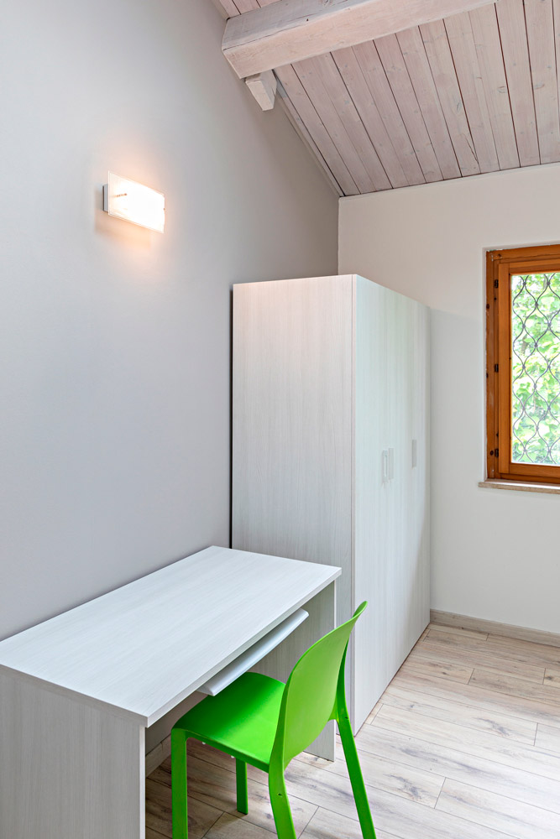
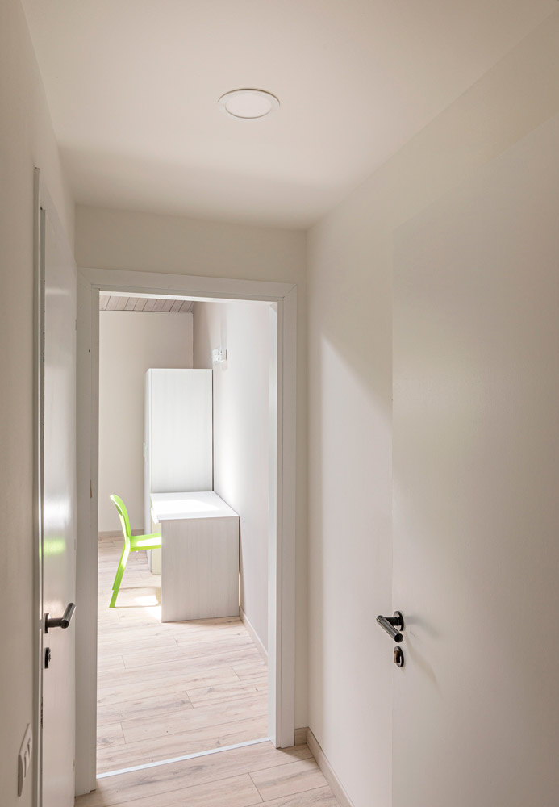
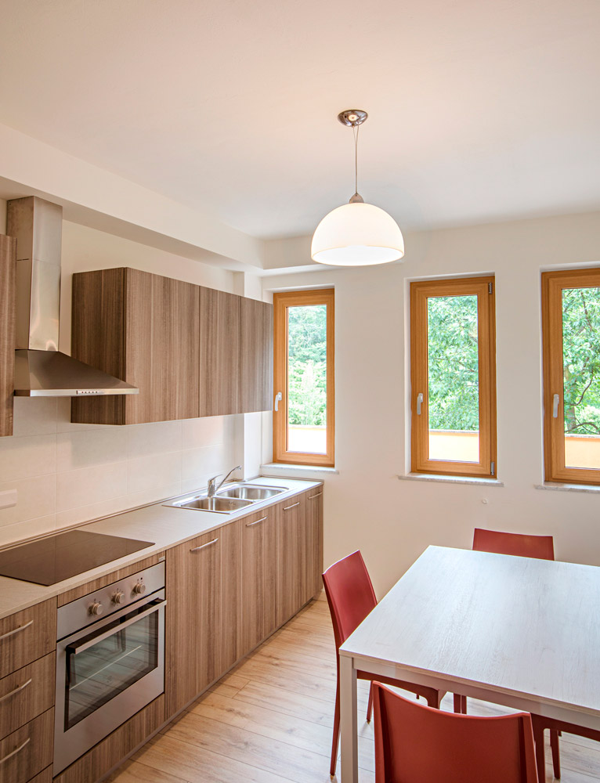
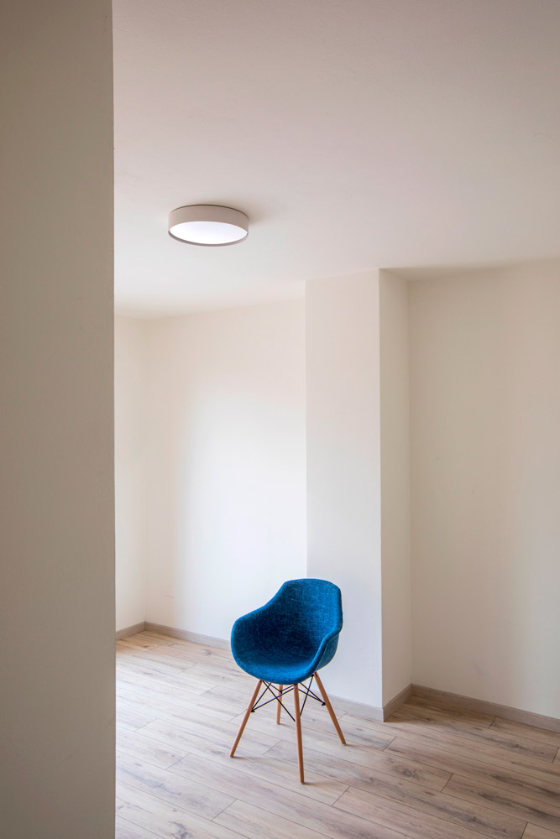
Widespread and decisive lighting emphasizes the sobriety and functionality of the office area, with neutral wall lamps. The bedrooms, all single, are characterized by wooden ceilings with exposed beams. Having to remain in sober and simple spaces, we wanted to focus on natural lighting with the opening of skylights from the roof. The bleaching of the wood of the ceilings reflects the zenith light, and thus also the soft colors of the walls. Also in this case, the JENNY lamps of the DECO offer by Rossini Illuminazione have been chosen to provide comfort without having an excessive impact on the environment.
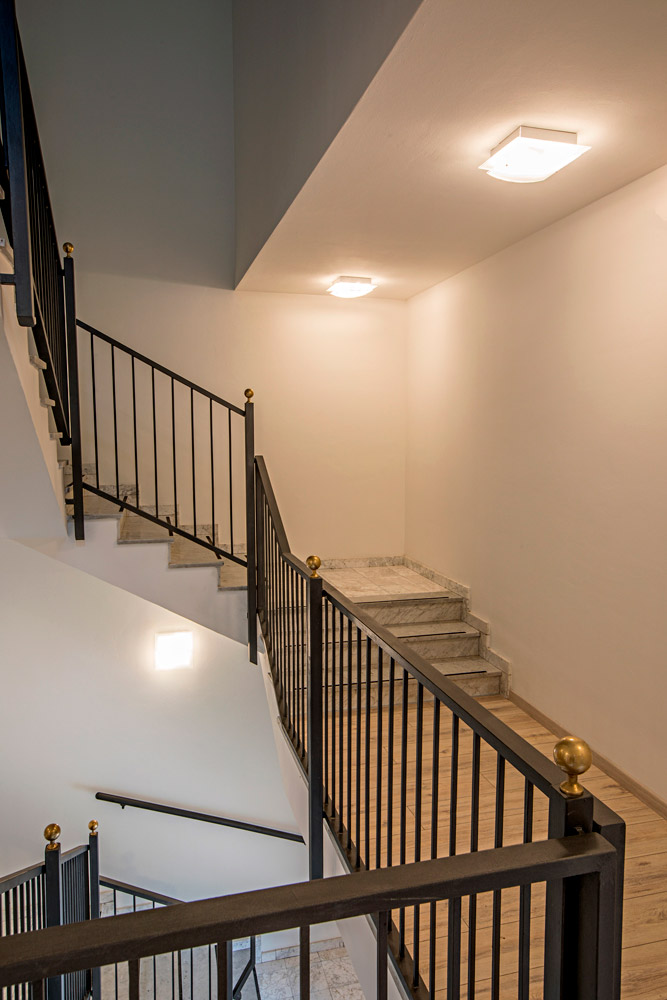
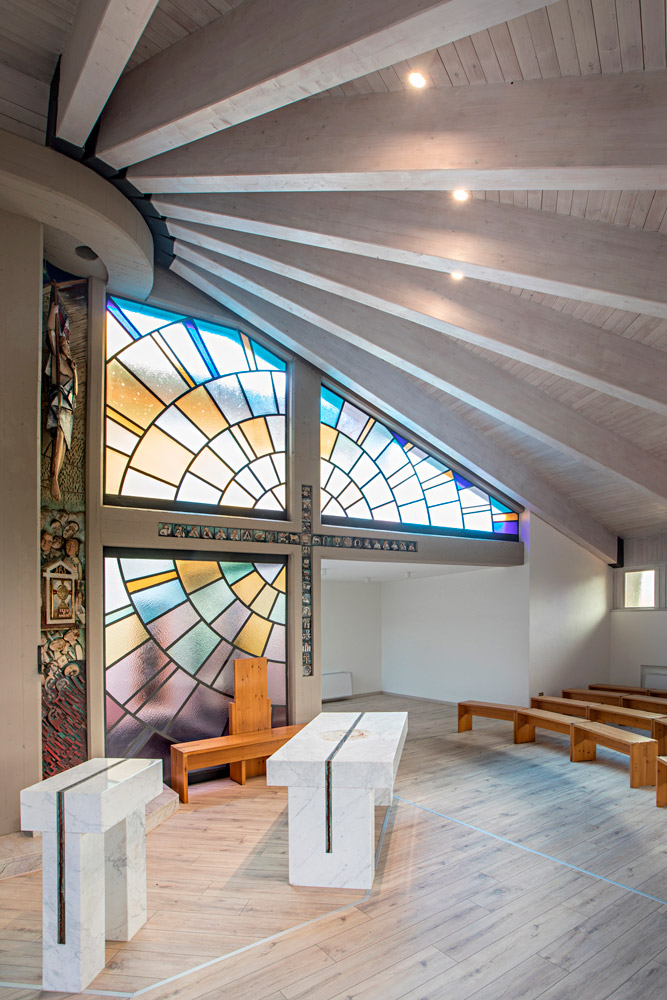
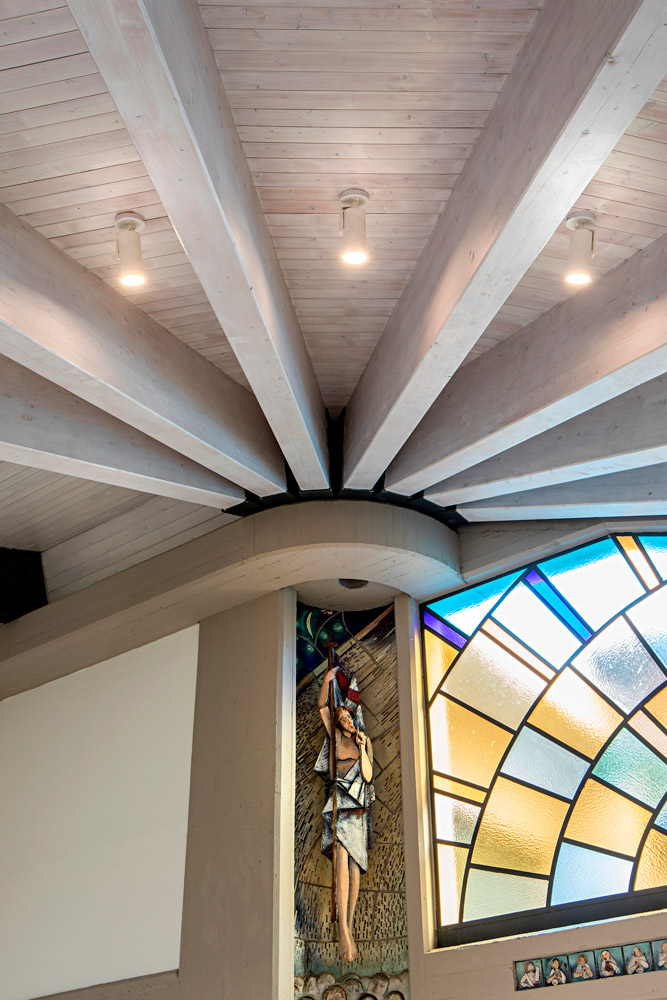
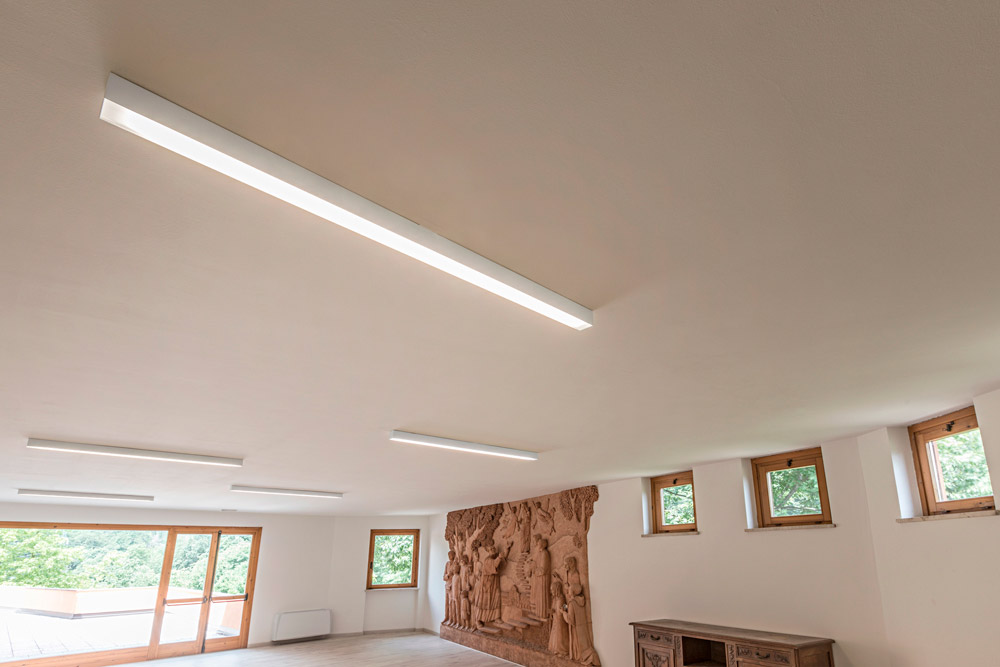
To illuminate the hall for meetings and small conferences, the designers have chosen the PULA luminaires, simple and linear, in order to give diffused light to a very large and modular environment in different configurations. A special mention is given to the chapel, the fulcrum of the building for the spiritual function and for the architecture of the spaces; the latter have been completely redesigned to be a place of serenity, meditation and hospitality.
Starting from the oak effect laminate flooring and up to the bleached wood ceiling with exposed beams arranged in sunburst, each element is designed to increase the natural brightness, filtered even by the beautiful modern decorative windows. The lighting project thus followed and underlined the architectural elements through the arrangement of LED adjustable MAAR projectors that punctuate the ceiling along the main beams like small luminous stars, to obtain a lighting effect that reinforces the three-dimensionality of the space and that it has at the meditation, without ever forgetting the need to allow the reading of the texts and the performance of the functions.
Project:
Retirement home for priests
City:
Biella
Year:
2019
Products:
CONGA
NERELLO
JENNY
PULA
MAAR