La Quercia residential complex
In the town of Pero, just outside Milan, and a stone’s throw from the area that hosted the World Expo in 2015, a residential complex was built consisting of two apartment buildings for a total of 58 apartments. The lighting for the La Quercia complex was handled and produced by RossiniGroup, based on architectural and engineering plans by Masterplanstudio (Milan).
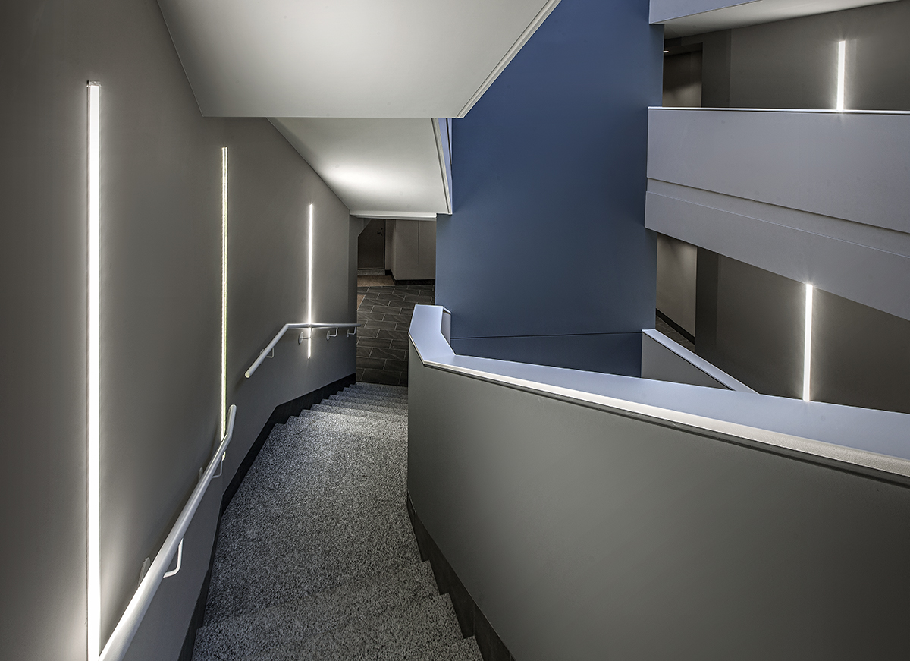
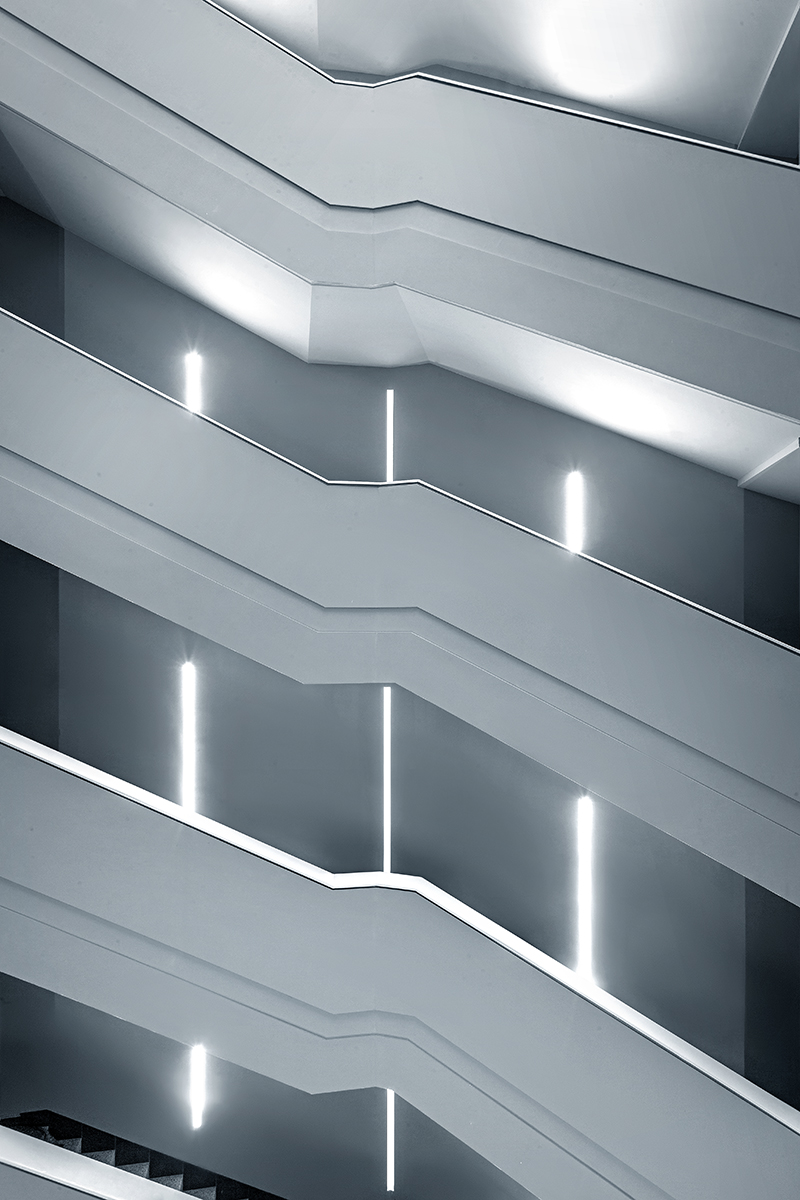
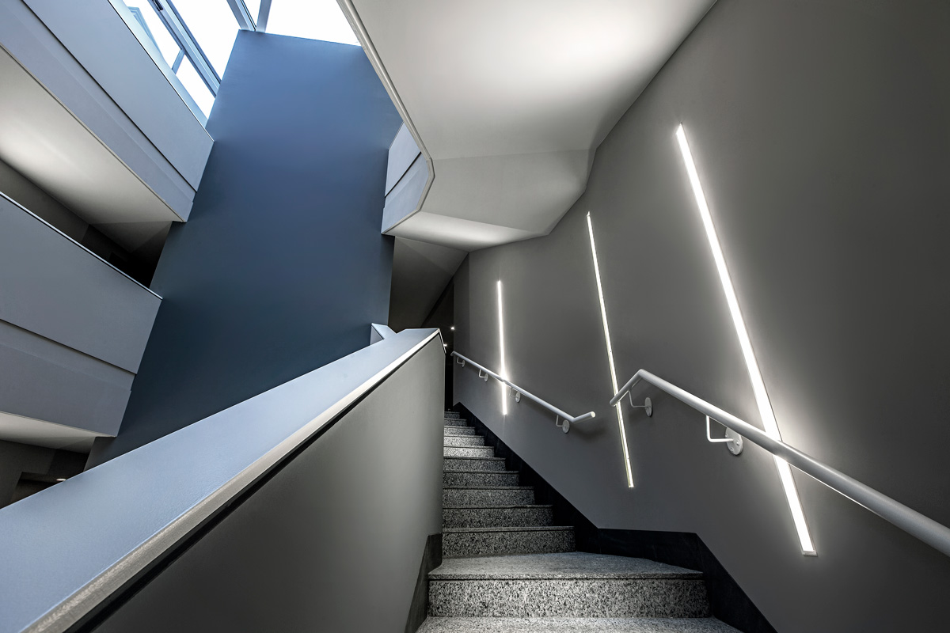
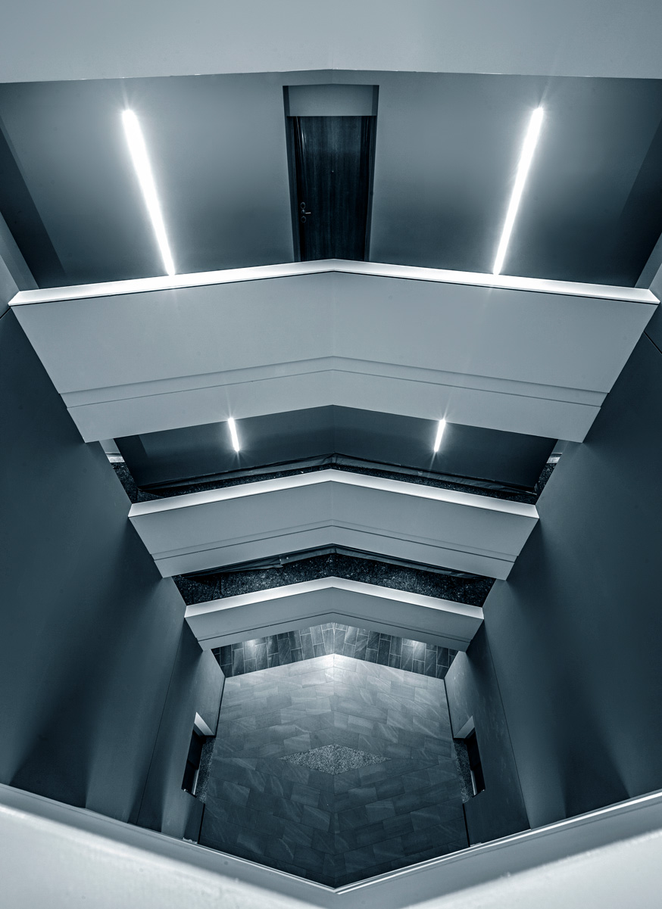
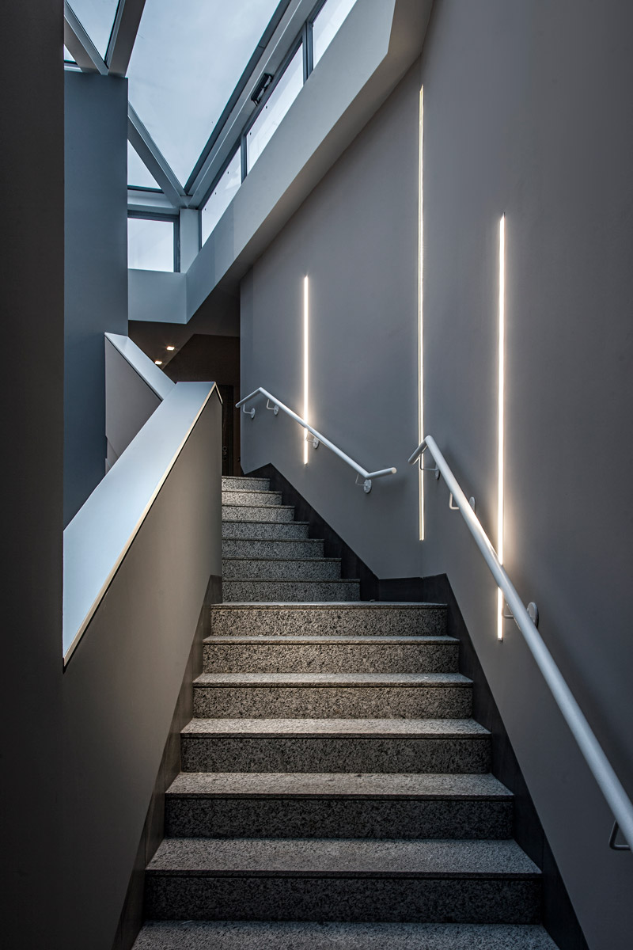
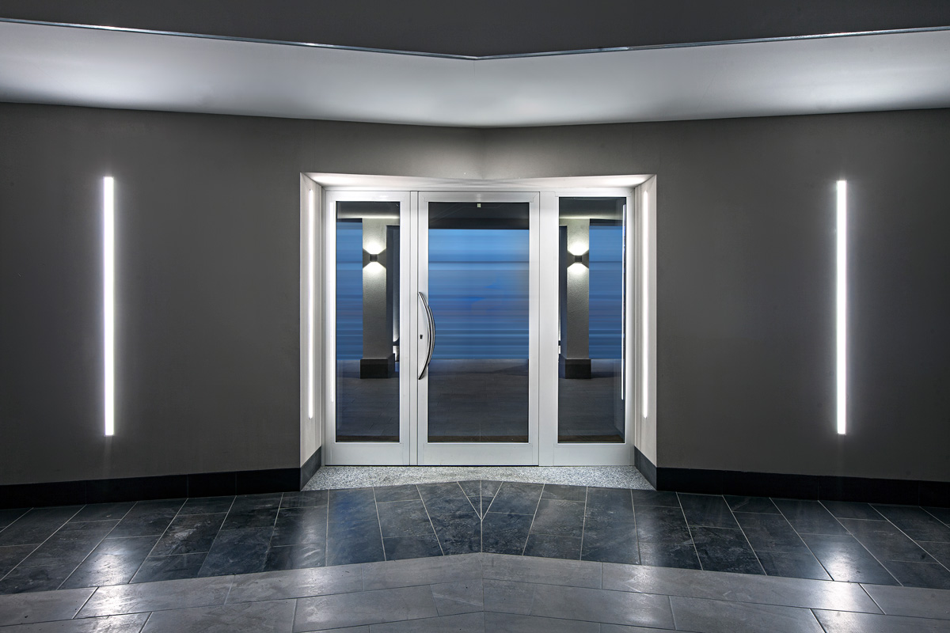
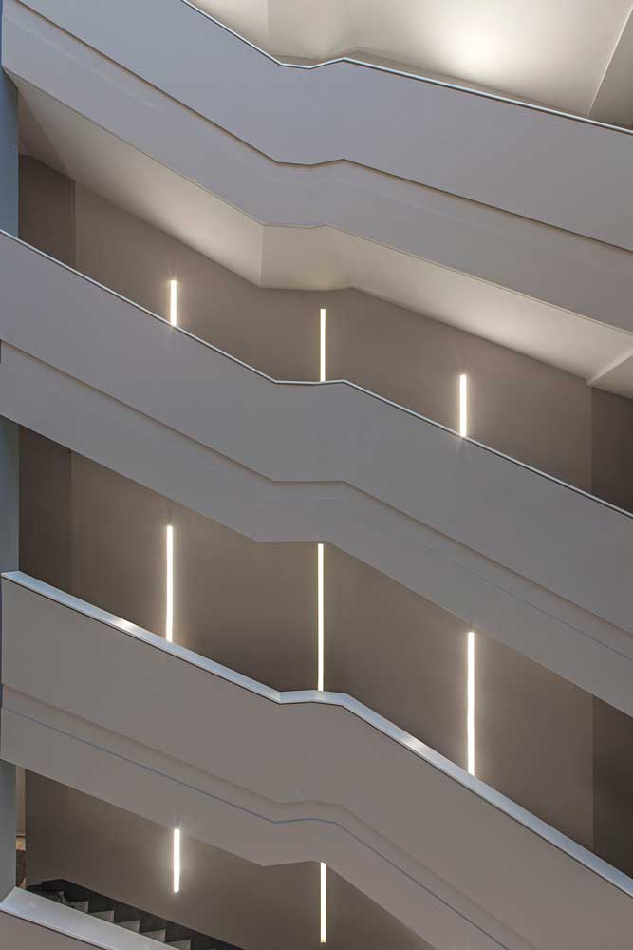
The use of Rossini Illuminazione and Plexiform products (both belonging to RossiniGroup) played a key role in the development of the overall project. Firstly, the clean, geometric lines of the Plexiform DINAMICA recessed units, chosen to light the entrance and for the spacious stairways. The lights were installed on the walls, in a geometric but not overly rigorous arrangement, the designer’s creative flair playing with the modular possibilities of the product to give a sense of dynamism. Flexible installation combined with direct but not dazzling light emission. An arrangement that reflects the slope of the steps: the light fittings echo and highlight the movement from one floor to the next, and the angular geometrical lines of the structure, which are also reflected by the arrangement of the grey granite flooring in the entrance.
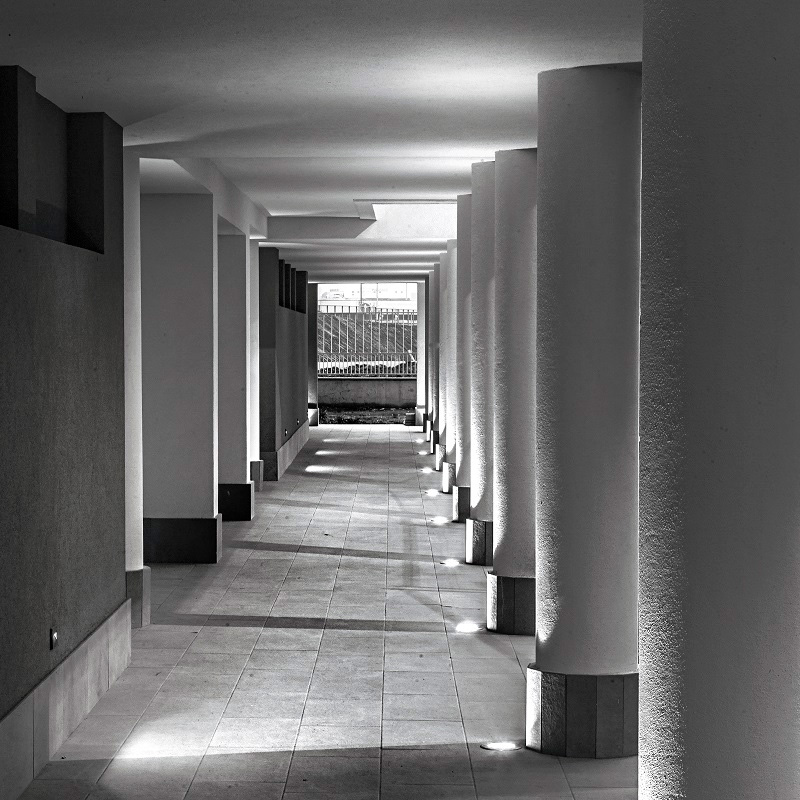
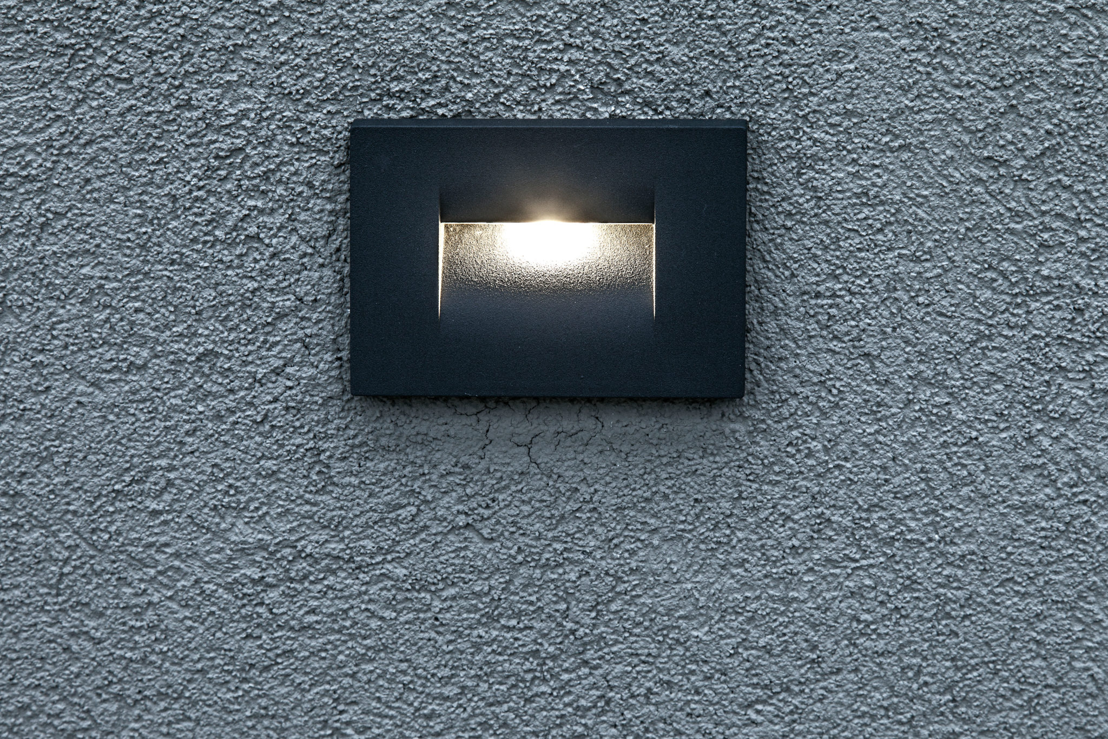
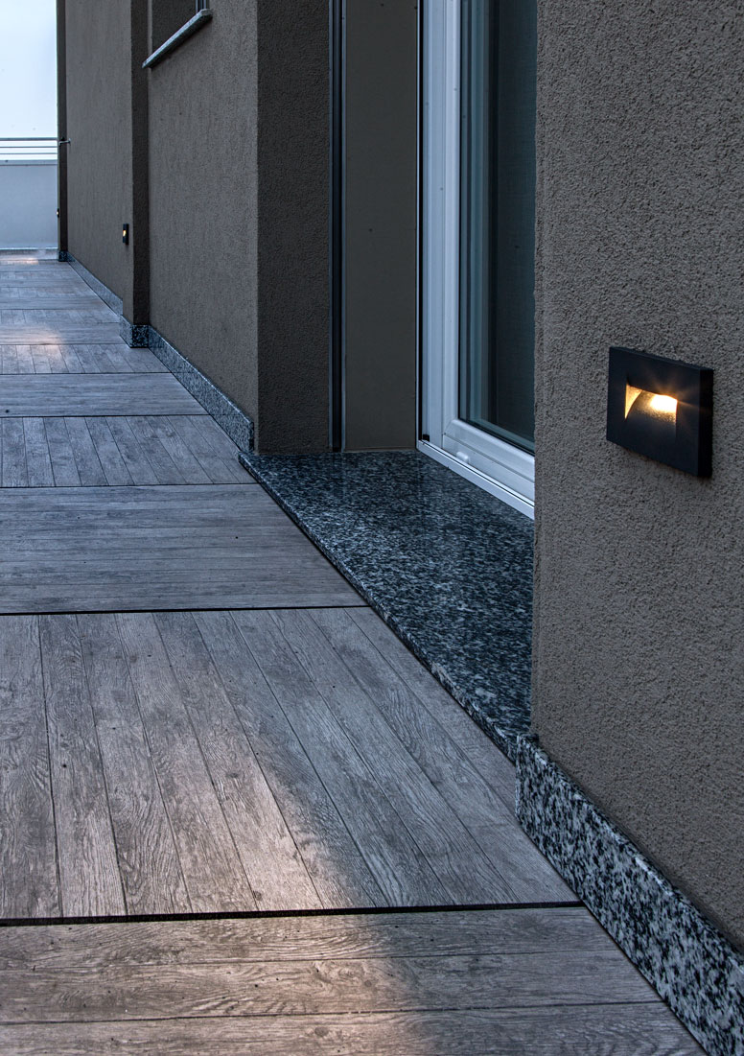
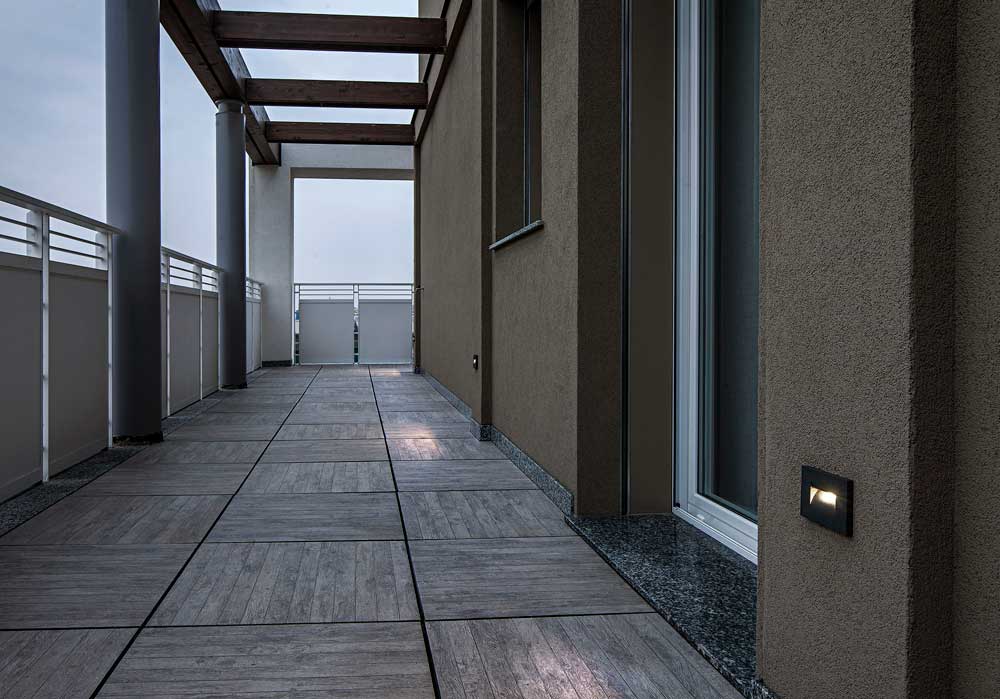
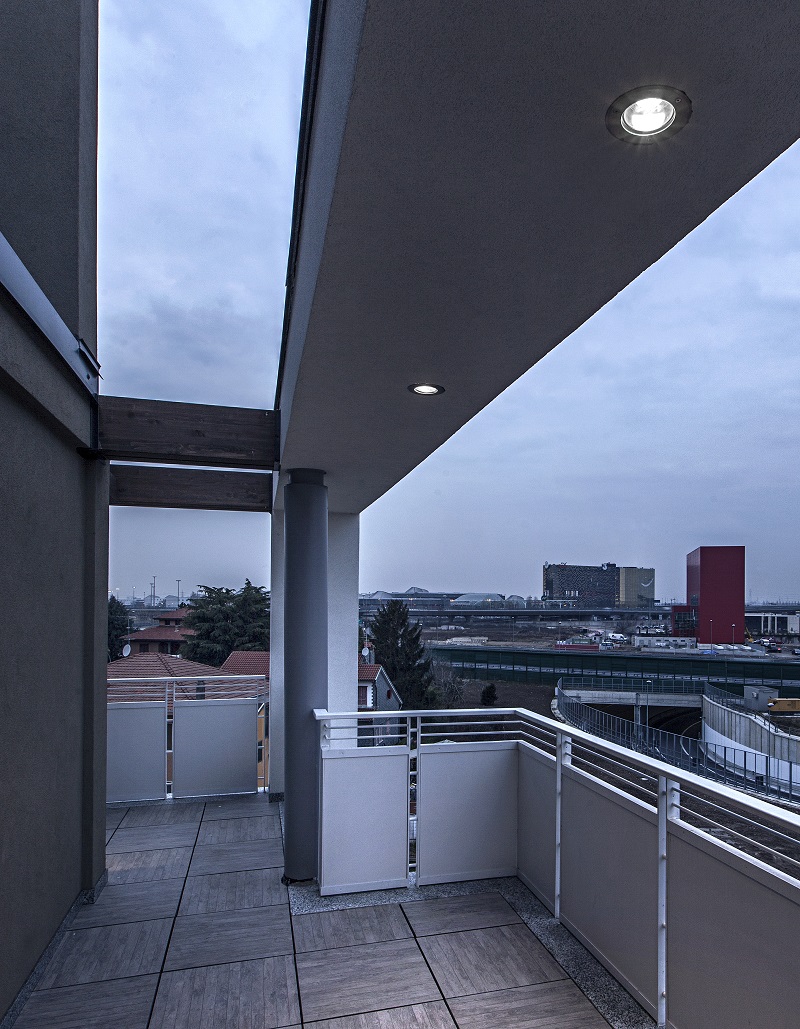
Rossini Illuminazione was also responsible for the recessed products installed both indoors and out. PASCAL, a round recessed luminaire in die-cast aluminium, was chosen for its versatility: thanks to its IP67 classification it can be installed in positions with high exposure to the elements, while the GU10 lamp holder makes for easy maintenance (a fundamental factor in residential settings) and is compatible with both halogen and LED lamps. Pascal was installed at floor level to emphasize the colour of the entrance portico, and recessed into the plaster of the ceiling beams of the terraces of the attic apartments. Also used externally and recessed into the walls is KORA (Rossini Illuminazione), a slim, minimalist LED step light in die-cast aluminium, chosen here in its elegant anthracite version, and set at regular intervals on terraces and along the building’s perimeter walls, emphasizing the precious materials chosen (the granite threshold and raised flooring).
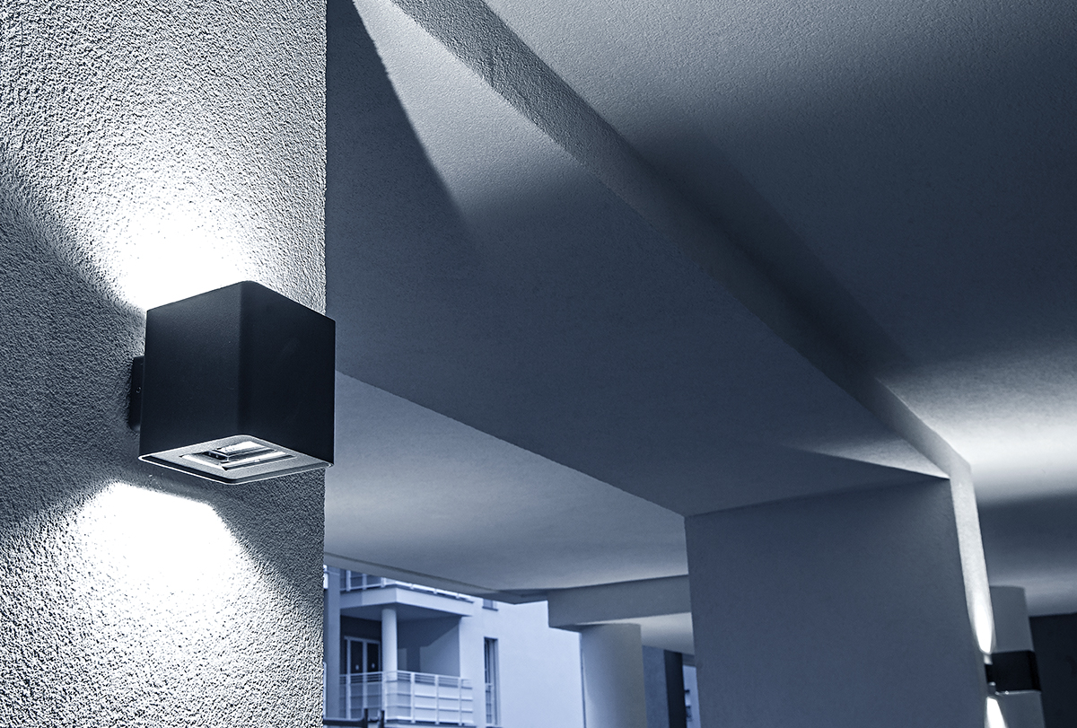
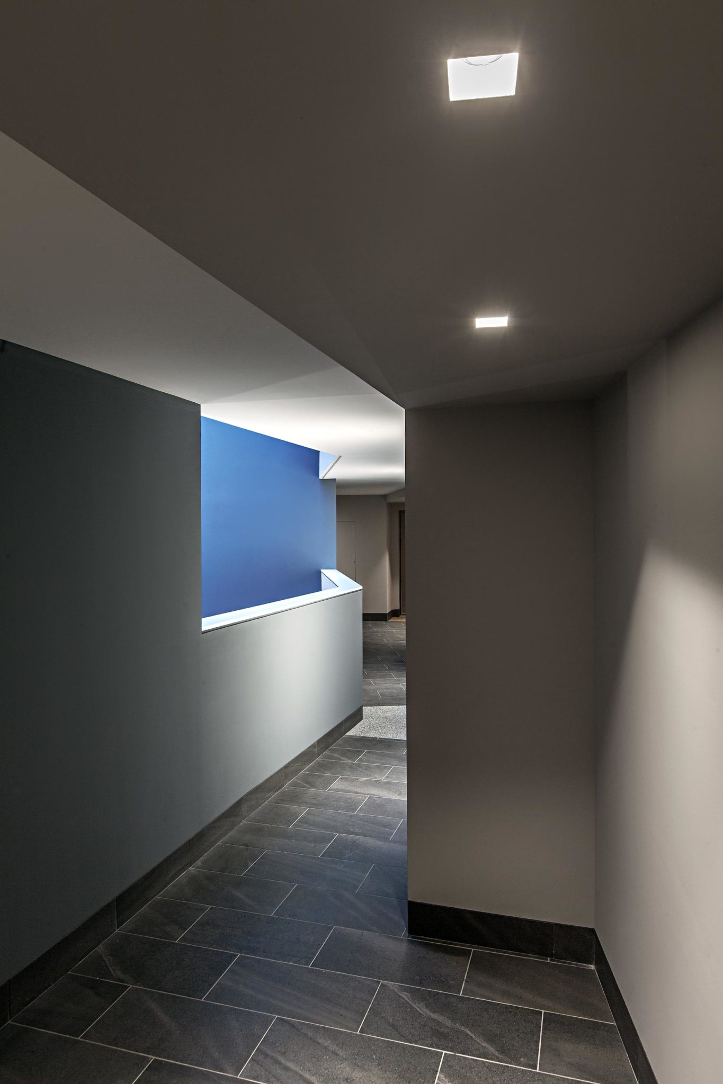
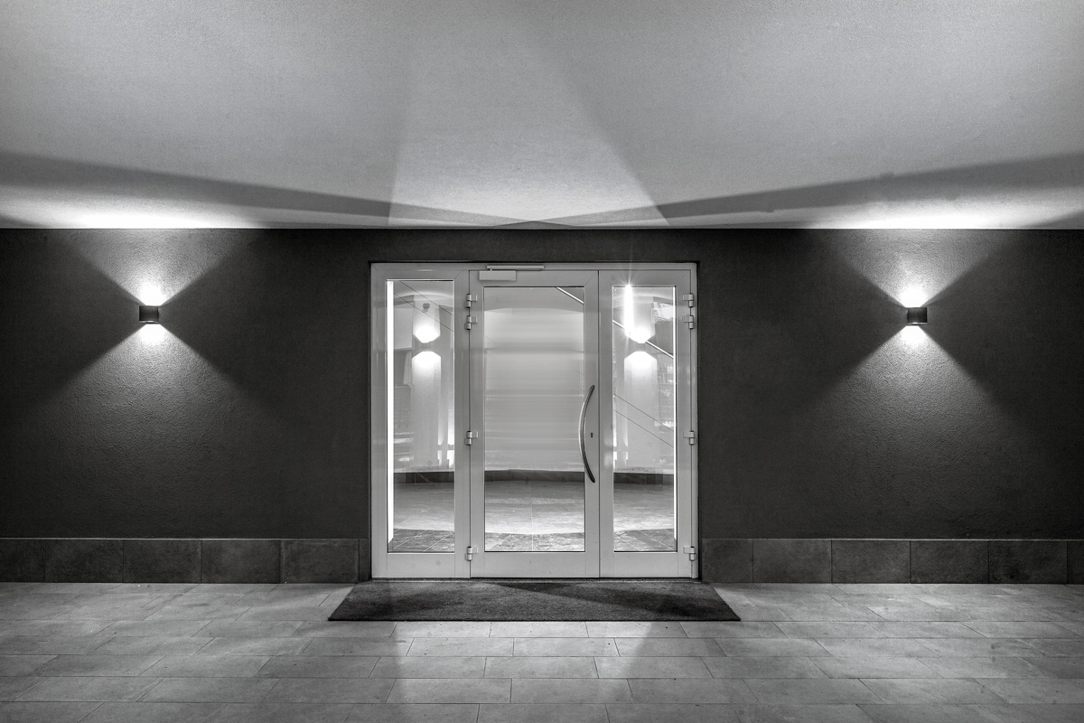
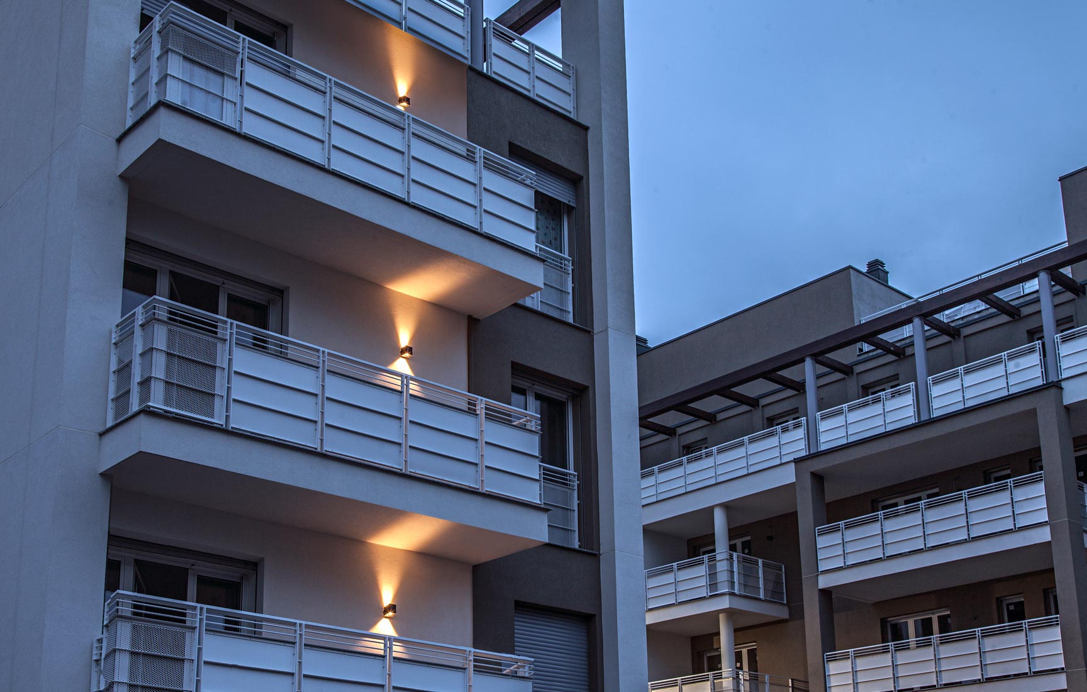
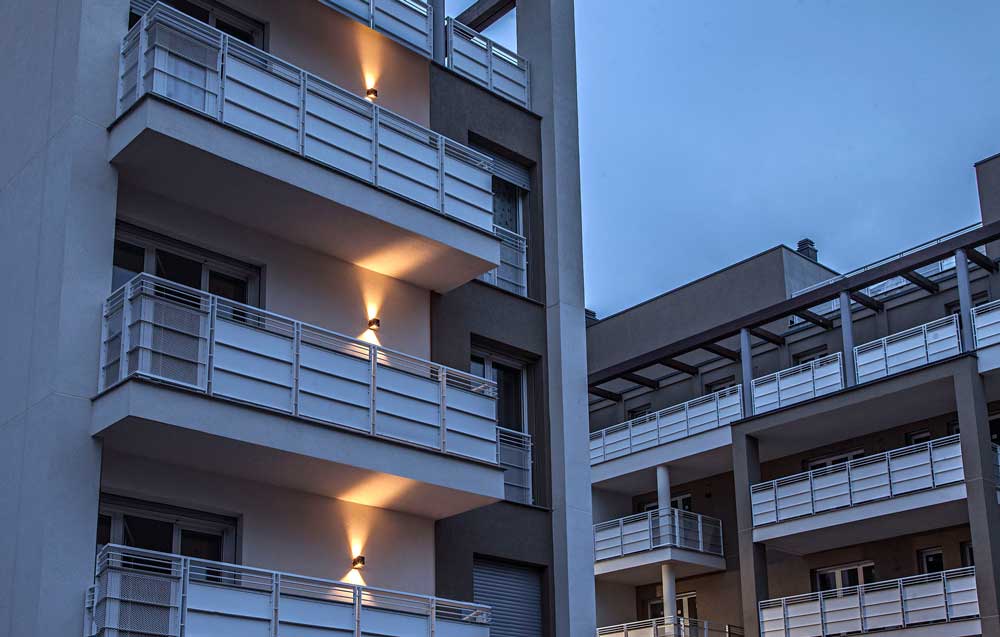
The completely hidden square plaster recess light WIKI, designed by Rossini Illuminazione, discreetly but efficiently illuminates the threshold of the apartments, while the entrance to the building and its balconies are enhanced by GHEE (Rossini Illuminazione), (Rossini Illuminazione), an outdoor LED wall luminaire. Ghee was proposed in its anthracite version (creating a handsome contrast with the grey-brown exterior of the building) and chosen for its distinctive inner reflector, with its adjustable aperture, meaning the beam of light can be adjusted (both above and below, independently) in a range from 30° to 130°, to give various lighting effects that can be modified at any time: a feature that is greatly appreciated on domestic balconies in particular.
Once again, close collaboration between the interior designer, the client and the partner company proved a winning formula. The different possibilities offered by Plexiform products, with versatile and modular light fittings, and the wide range of products available from Rossini Illuminazione, a company with over eighty years’ experience, consolidated the value of the overall design and added considerable character and distinction to the aesthetic and functional concepts.
Project:
La Quercia residential complex
City:
Pero
Year:
2016
Products:
PLEXIFORM - DINAMICA INCASSO
GHEE
KORA
WIKI
PASCAL
Pictures of:
Mattia Aquila